


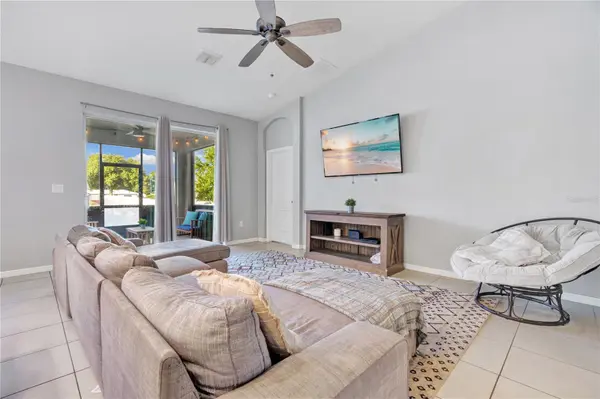



3 Beds
2 Baths
1,515 SqFt
3 Beds
2 Baths
1,515 SqFt
Key Details
Property Type Single Family Home
Sub Type Single Family Residence
Listing Status Active
Purchase Type For Sale
Square Footage 1,515 sqft
Price per Sqft $234
Subdivision Villagio Rep 1
MLS Listing ID S5160538
Bedrooms 3
Full Baths 2
HOA Fees $316/qua
HOA Y/N Yes
Annual Recurring Fee 1264.0
Year Built 2016
Annual Tax Amount $2,662
Lot Size 5,662 Sqft
Acres 0.13
Property Sub-Type Single Family Residence
Source Stellar MLS
Property Description
Enjoy your morning coffee on the enclosed porch, then step outside to a generously sized, fully fenced backyard offering privacy and space for outdoor gatherings, weekend barbecues, gardening, or creating your own outdoor retreat. From quiet evenings to hosting guests, this home offers spaces to enjoy indoors and out.
Convenient access to Publix at Crosscreek Village, local shopping, dining, and Orlando Health St. Cloud Hospital puts everyday essentials within reach. Area schools include St. Cloud Elementary, St. Cloud Middle School, and Harmony High School.
Spend your downtime exploring Royal St. Cloud Golf Links or St. Cloud Lakefront Park, with waterfront recreation, walking paths, and a marina. Access to US-192 and Florida's Turnpike keeps you connected to destinations throughout Central Florida.
Discover the possibilities at 2870 Sonata Court—schedule your private showing today!
Buyers may qualify for closing cost assistance through eligible financing programs, subject to program availability, lender approval, and borrower qualification. Buyers are free to use the lender of their choice.
Location
State FL
County Osceola
Community Villagio Rep 1
Area 34772 - St Cloud (Narcoossee Road)
Zoning X
Interior
Interior Features Eat-in Kitchen, Open Floorplan
Heating Central, Electric
Cooling Central Air
Flooring Carpet, Ceramic Tile, Laminate
Furnishings Unfurnished
Fireplace false
Appliance Dishwasher, Dryer, Electric Water Heater, Ice Maker, Microwave, Range, Refrigerator, Washer
Laundry Laundry Room
Exterior
Exterior Feature Playground
Community Features Playground
Utilities Available Electricity Connected
Amenities Available Playground
View Y/N No
Water Access No
Roof Type Shingle
Attached Garage true
Exposure East
Garage true
Private Pool No
Building
Lot Description Private
Entry Level One
Foundation Slab
Lot Size Range 0 to less than 1/4
Sewer Public Sewer
Water Public
Structure Type Block,Concrete
New Construction false
Schools
Elementary Schools St Cloud Elem
Middle Schools St. Cloud Middle (6-8)
High Schools Harmony High
Others
Pets Allowed Yes
HOA Fee Include None
Senior Community No
Ownership Fee Simple
Monthly Total Fees $105
Acceptable Financing Cash, Conventional, FHA, VA Loan
Membership Fee Required Required
Listing Terms Cash, Conventional, FHA, VA Loan
Special Listing Condition None
Virtual Tour https://www.propertypanorama.com/instaview/stellar/S5160538

Schools and Properties Nearby