
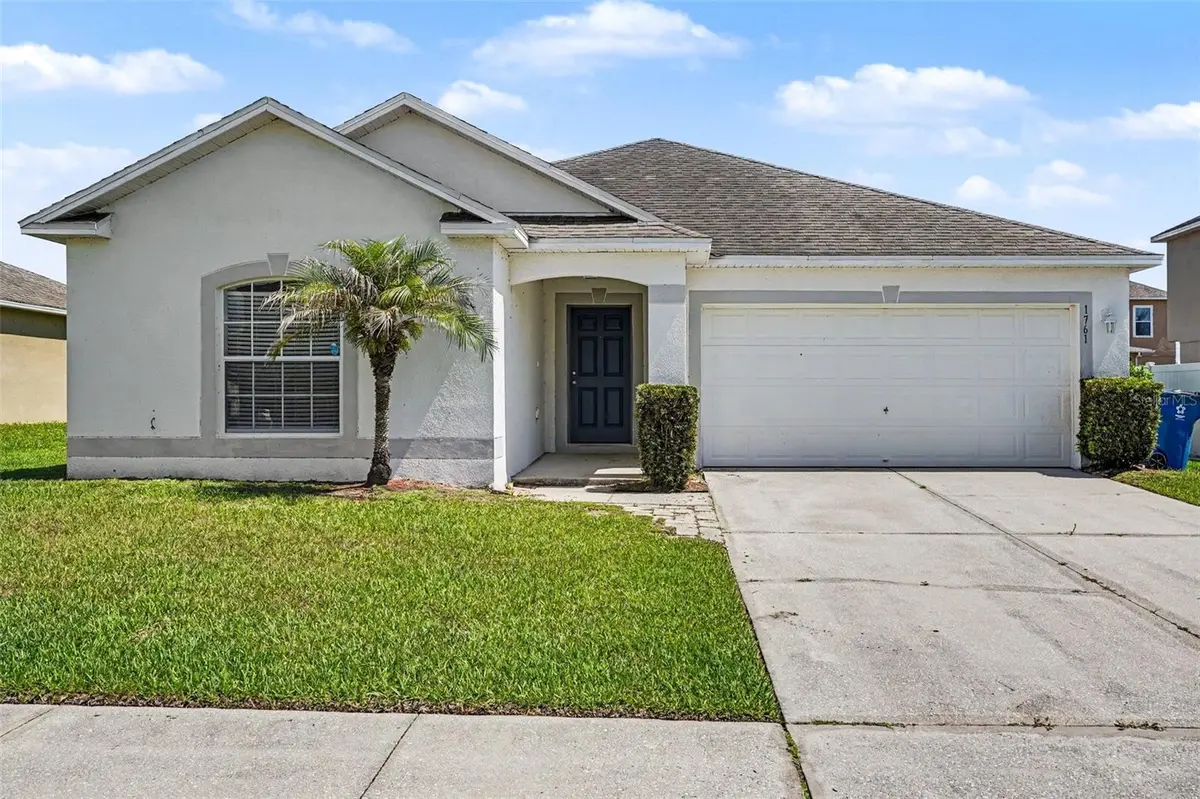
$260,000
$259,000
0.4%For more information regarding the value of a property, please contact us for a free consultation.
4 Beds
2 Baths
2,012 SqFt
SOLD DATE : 10/30/2026
Key Details
Sold Price $260,000
Property Type Single Family Home
Sub Type Single Family Residence
Listing Status Sold
Purchase Type For Sale
Square Footage 2,012 sqft
Price per Sqft $129
Subdivision Eagle Pines View
MLS Listing ID O6416318
Sold Date 10/30/26
Bedrooms 4
Full Baths 2
HOA Fees $58/mo
HOA Y/N Yes
Annual Recurring Fee 696.0
Year Built 2007
Annual Tax Amount $4,940
Lot Size 6,969 Sqft
Acres 0.16
Property Sub-Type Single Family Residence
Source Stellar MLS
Property Description
This beautiful 4-bedroom, 2-bathroom single-story home offers the perfect blend of spacious comfort, functionality, and effortless single-level living. Step inside to an inviting layout featuring low-maintenance vinyl/laminate flooring throughout the main traffic zones, paired with cozy, plush carpeting in the bedrooms to create warm, quiet personal retreats. The heart of the home showcases an efficient kitchen with durable laminate countertops, providing an excellent, resilient workspace for all your meal preparation. Designed to maximize your outdoor enjoyment, the interior transitions seamlessly to a private backyard that serves as a wonderful canvas for pets, play, gardening, or relaxing weekend barbecues. Complete with an attached 2-car garage providing secure parking and extensive extra utility storage, this residence is thoughtfully optimized for comfortable, low-maintenance living.
Location
State FL
County Polk
Community Eagle Pines View
Area 33839 - Eagle Lake
Interior
Interior Features Ceiling Fans(s), Crown Molding, Dry Bar, High Ceilings, Solid Wood Cabinets, Walk-In Closet(s)
Heating Central, Electric
Cooling Central Air
Flooring Carpet, Laminate, Vinyl
Furnishings Unfurnished
Fireplace false
Appliance Dishwasher, Disposal, Ice Maker, Microwave, Range, Refrigerator
Laundry Laundry Room
Exterior
Exterior Feature Lighting, Sidewalk
Garage Spaces 2.0
Utilities Available Underground Utilities
View Y/N No
Water Access No
View City
Roof Type Shingle
Porch Patio, Porch
Attached Garage true
Exposure South
Garage true
Private Pool No
Building
Lot Description City Limits, Paved
Entry Level One
Foundation Slab
Lot Size Range 0 to less than 1/4
Sewer Public Sewer
Water Public
Architectural Style Traditional
Structure Type Concrete
New Construction false
Schools
Elementary Schools Pinewood Elem
Middle Schools Westwood Middle
High Schools Lake Region High
Others
Pets Allowed Yes
Senior Community No
Ownership Fee Simple
Monthly Total Fees $58
Acceptable Financing Cash, Conventional, FHA, VA Loan
Membership Fee Required Required
Listing Terms Cash, Conventional, FHA, VA Loan
Special Listing Condition None
Read Less Info
Want to know what your home might be worth? Contact us for a FREE valuation!

Our team is ready to help you sell your home for the highest possible price ASAP

© 2026 My Florida Regional MLS DBA Stellar MLS. All Rights Reserved.
Bought with Ruben Galindo Vega PREFERRED SHORE LLC
NEARBY SCHOOLS & BUSINESSES